

West London Lower Ground Floors: Waterproofing Plans Before High-Value Renovations
A lower ground floor can be one of the most valuable spaces in a West London property. With the right renovation, an underused basement or lower-ground room can become a kitchen, living area, home office, utility room or another practical part of the house.

Why you can trust our content

At a glance
However, higher-value renovations also mean more expensive finishes. Bespoke joinery, engineered flooring, fitted kitchens, plasterwork and decorative details can all become costly to remove if moisture problems appear after completion.
That is why waterproofing should be considered before the renovation takes shape. Understanding the condition of the lower ground floor early can help establish whether moisture control or structural waterproofing is needed before money is committed to finishes.
If you are planning a significant lower ground renovation, contact Anke Damp Proofing for practical advice on moisture assessment and waterproofing before the finishing stage begins.
Why Is Waterproofing So Important Before an Expensive Renovation?
Below-ground rooms face moisture conditions that are different from those experienced by rooms above ground.
Groundwater, rainwater, drainage issues and moisture movement through below-ground walls can all contribute to damp conditions. Older properties may also have construction details that require particular consideration.
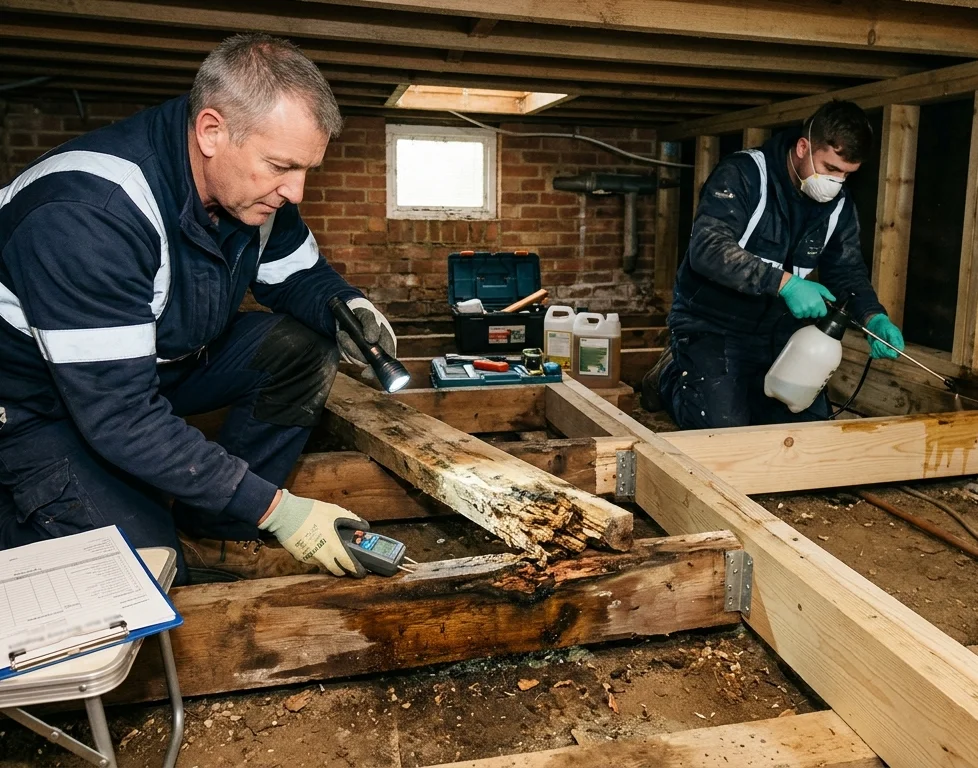
If moisture enters the structure after a renovation has been completed, the consequences can be more than cosmetic. Plaster may deteriorate, flooring can be affected and fitted furniture may have to be removed to access the underlying problem.
A waterproofing plan should therefore form part of the refurbishment strategy rather than being added after expensive finishes have already been selected.
What Should You Check Before Renovating a Lower Ground Floor?
Start by examining the current condition of the room before deciding how it will be finished.
Important areas include:
- Below-ground walls
- Floor slabs and floor finishes
- Wall-floor junctions
- Window openings
- Existing drainage
- External ground conditions
- Previous waterproofing systems
- Areas with visible staining
- Places where water appears after heavy rain
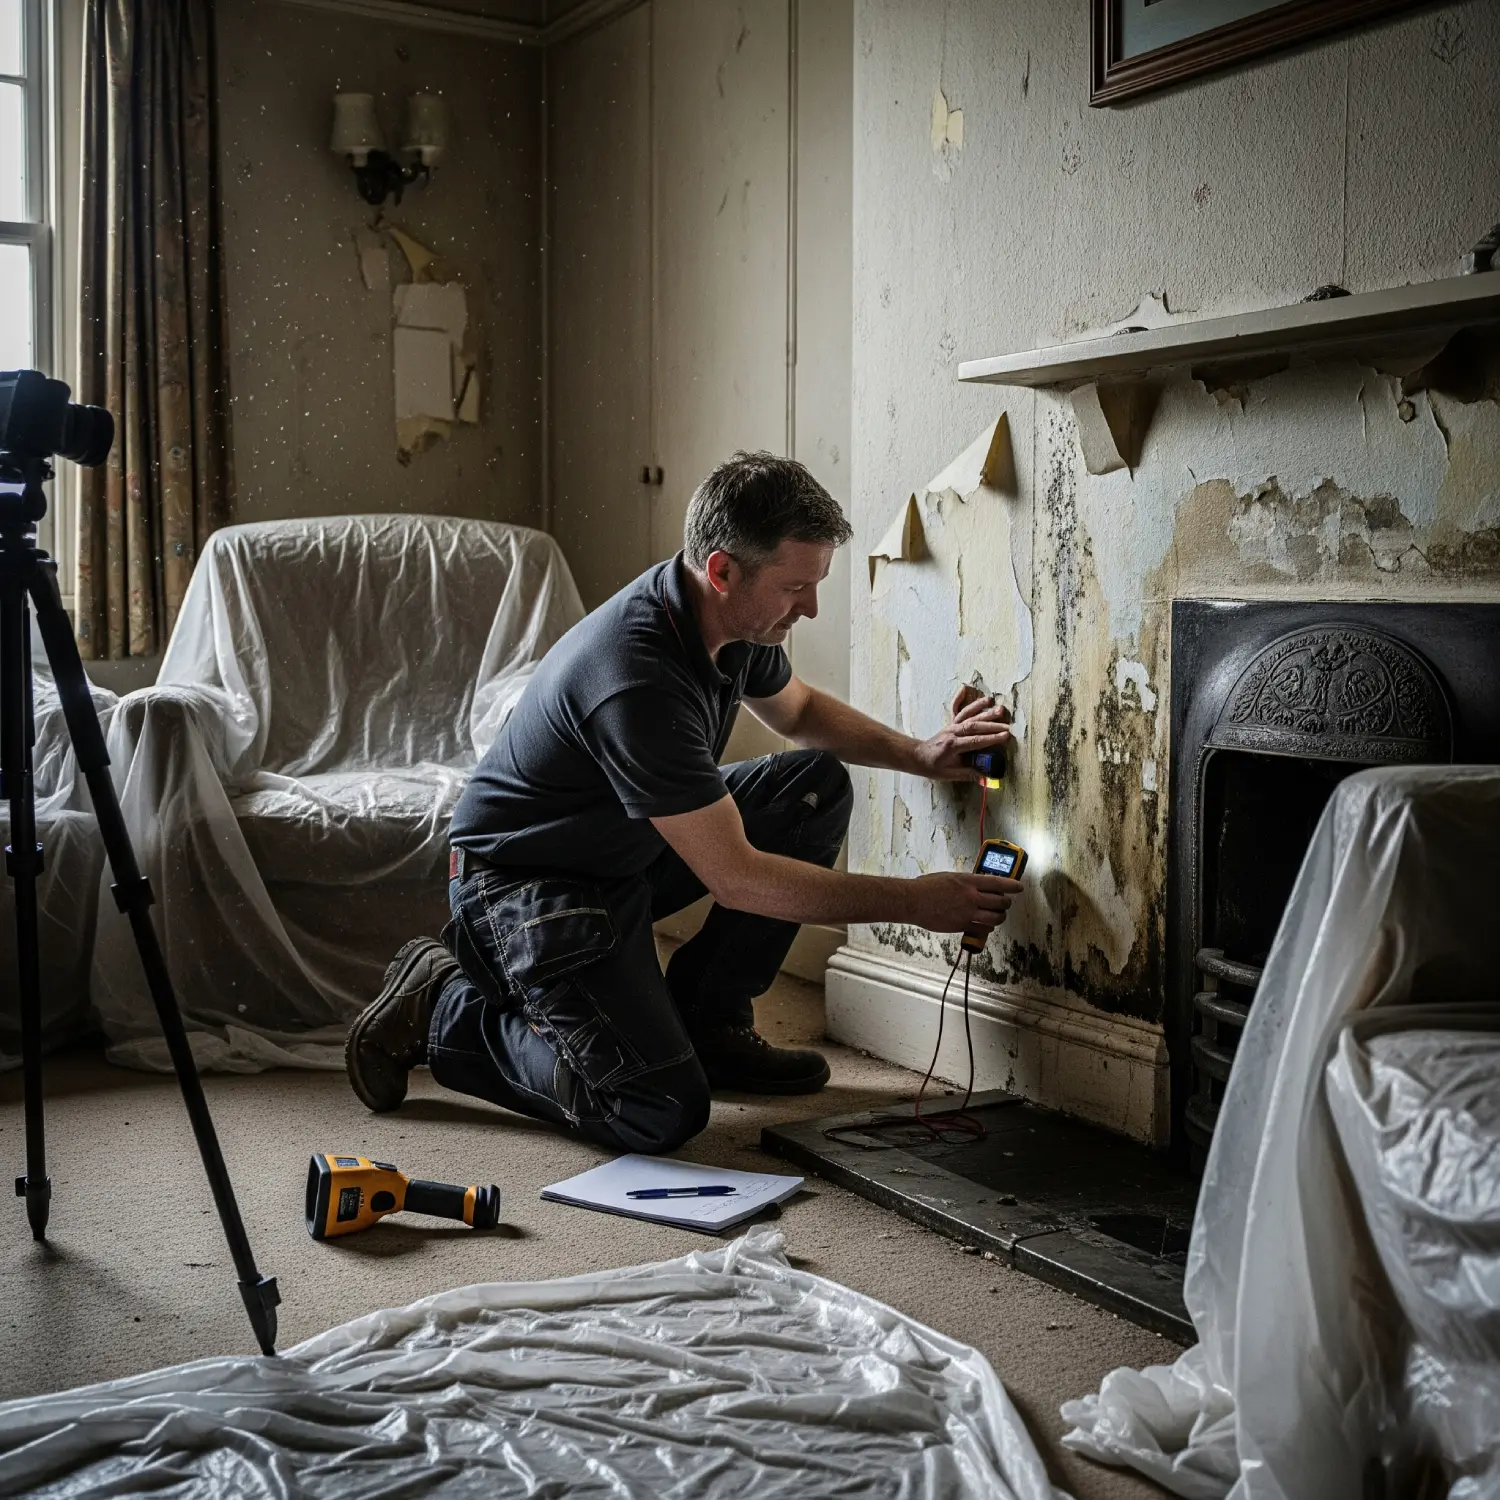
Look for signs such as peeling paint, damaged plaster, white deposits, musty smells, staining or persistent dampness.
However, visual signs alone cannot always establish the cause. A lower-ground room can have condensation without significant structural water penetration, while another property may have water entering through the walls.
Does Every Lower Ground Floor Need Structural Waterproofing?
No. The correct approach depends on the condition of the property and how the room will be used.
A storage space with occasional condensation has different requirements from a lower-ground floor being converted into a high-specification living area.
Where water penetration through the structure is identified, a suitable waterproofing system may be appropriate. The system should be selected according to the building’s construction, moisture conditions, access and intended use.
This is why structural waterproofing cost west london should not be treated as a simple price per square metre without understanding what the project actually requires.
A detailed assessment can help identify whether waterproofing is necessary and, if so, what type of work is appropriate.
What Is Included in a Structural Waterproofing Plan?
A good plan should go beyond simply selecting a product or coating.
It should consider:
| Factor | Why it matters |
| Construction | Different structures respond differently to moisture |
| Moisture source | The cause influences the appropriate solution |
| Water penetration | Active water entry may require additional measures |
| Existing systems | Previous waterproofing can affect the proposed approach |
| Room use | Finished living space may require greater protection |
| Drainage | Water management may form part of the solution |
| Access | Installation requirements affect planning |
| Finishes | Plaster, flooring and joinery need to be compatible with the moisture strategy |
This level of planning becomes particularly important when the renovation budget is substantial.
How Much Does Structural Waterproofing Cost in West London?
There is no universal price because every lower-ground property presents different conditions.
The structural waterproofing cost west london homeowners face can be influenced by:
- Size of the lower-ground area
- Severity of water penetration
- Condition of existing walls and floors
- Required surface preparation
- Waterproofing system selected
- Drainage requirements
- Accessibility
- Removal of existing finishes
- Complexity of the building
- Intended use of the refurbished space
A smaller area requiring straightforward preparation will naturally have different requirements from a large lower-ground renovation involving extensive water management.
For high-value refurbishments, the most useful figure is therefore a property-specific quotation based on the actual conditions.
What best describes you?

Homeowner

Tenant

Management/Lettings Agent

Potential Buyer

Other
It just takes 60 Second
And then you can book a free consultation
Could Existing Damp Be Hidden Behind Finished Walls?
Yes. A previously decorated lower-ground wall may look acceptable while moisture remains present beneath or behind the surface.
Paint can disguise staining temporarily, while plaster may hide deterioration until it becomes more advanced.
This is particularly relevant when a renovation includes insulation, plasterboard, panelling or fitted furniture. These finishes can make later investigation more difficult.
Before permanently closing walls, consider whether areas with a history of damp should be assessed.
The objective is not to remove every existing finish unnecessarily. It is to identify locations where there is enough evidence of moisture to justify further investigation.
What Happens If Waterproofing Is Left Until After the Renovation?
The main problem is access.
Imagine that a new kitchen has been installed along a lower-ground wall and an expensive engineered floor has been fitted across the room. Several months later, moisture appears near the wall-floor junction.
If the cause requires investigation behind the finished surfaces, parts of the new installation may have to be removed.
This can lead to:
- Additional labour
- Replacement materials
- Delays
- Disruption to the finished room
- Difficulty matching existing finishes
- Unexpected costs
Planning waterproofing early does not guarantee that problems will never occur, but it provides a much better opportunity to deal with known moisture risks before the expensive work is completed.
If your lower ground floor has a history of damp or water penetration, our team can assess the area and explain whether structural waterproofing services west london may be suitable before your renovation progresses.
What If the Property Has Already Had Waterproofing?
Previous waterproofing should be treated as useful information, not automatic proof that the current system is effective.
Older properties may contain tanking, coatings, drainage channels or other measures installed during previous refurbishment.
Check whether you have:
- Previous invoices
- Product information
- Installation records
- Guarantees
- Photographs
- Contractor reports
If the system has failed or moisture has returned, an assessment can help establish whether the existing approach can be repaired, adapted or replaced.
Do not remove an existing system simply because it looks old. Equally, do not assume that a visible coating is still providing adequate protection.
A Typical West London High-Value Renovation
Consider a period property where the owners are converting a lower-ground floor into a premium living space. Their plans include bespoke cabinetry, a new floor, plastered walls and integrated lighting.
Before any finishes are ordered, the lower-ground room is assessed. Minor staining is found along part of one wall, while the rest of the room appears relatively dry.
Further investigation establishes the likely moisture conditions and allows the owners to plan appropriate waterproofing before the decorative work begins.
The benefit is not simply preventing potential damage. It also allows the renovation team to work from a clearer specification, reducing the chance that waterproofing requirements will conflict with the final design.
Should You Get a Damp Proofing Quote Before Choosing Finishes?
If there are known moisture concerns, obtaining a damp proofing quote west london before committing to high-value finishes can be useful.
The quote should be based on the property’s actual condition and should explain the proposed scope of work.
Ask whether it includes:
- Preparation
- Removal of damaged material
- Waterproofing or damp proofing work
- Necessary repairs
- Drainage measures where applicable
- Finishing requirements
- Any follow-up or maintenance considerations
Comparing quotations based solely on the final price can be misleading if the scopes are different.
What Questions Should You Ask Your Waterproofing Specialist?
Before approving work, ask:
- What is causing the moisture?
- Is water actively entering the structure?
- Which areas require protection?
- What waterproofing method is being recommended?
- Why is that method suitable for the property?
- What preparation is needed?
- Will drainage form part of the system?
- What needs to happen before plastering and flooring?
- What is included in the quotation?
- Are there any ongoing maintenance requirements?
Clear answers can make it easier to coordinate waterproofing with architects, builders, decorators and other trades involved in the renovation.
Protect the Renovation Before the Finishing Stage
A high-value lower ground renovation deserves more than a finishing plan. It also needs a clear understanding of how moisture is being managed.
Checking the structure early, investigating existing damp and planning suitable waterproofing before kitchens, flooring and joinery are installed can help reduce unnecessary disruption and protect the investment in the finished space.
There is no single waterproofing solution for every West London property. The right approach should reflect the building, the moisture conditions and how the room will ultimately be used.
If you are planning a high-value lower ground renovation, contact Anke Damp Proofing to discuss your property’s moisture concerns and request a bespoke quote. Our team can help you understand the appropriate next step before the final finishes go in.
Related articles

What best describes you?
Homeowner
Tenant
Management/Lettings Agent
Potential Buyer
Other
At a glance
However, higher-value renovations also mean more expensive finishes. Bespoke joinery, engineered flooring, fitted kitchens, plasterwork and decorative details can all become costly to remove if moisture problems appear after completion.
That is why waterproofing should be considered before the renovation takes shape. Understanding the condition of the lower ground floor early can help establish whether moisture control or structural waterproofing is needed before money is committed to finishes.
If you are planning a significant lower ground renovation, contact Anke Damp Proofing for practical advice on moisture assessment and waterproofing before the finishing stage begins.
Why Is Waterproofing So Important Before an Expensive Renovation?
Below-ground rooms face moisture conditions that are different from those experienced by rooms above ground.
Groundwater, rainwater, drainage issues and moisture movement through below-ground walls can all contribute to damp conditions. Older properties may also have construction details that require particular consideration.
If moisture enters the structure after a renovation has been completed, the consequences can be more than cosmetic. Plaster may deteriorate, flooring can be affected and fitted furniture may have to be removed to access the underlying problem.
A waterproofing plan should therefore form part of the refurbishment strategy rather than being added after expensive finishes have already been selected.
What Should You Check Before Renovating a Lower Ground Floor?
Start by examining the current condition of the room before deciding how it will be finished.
Important areas include:
- Below-ground walls
- Floor slabs and floor finishes
- Wall-floor junctions
- Window openings
- Existing drainage
- External ground conditions
- Previous waterproofing systems
- Areas with visible staining
- Places where water appears after heavy rain
Look for signs such as peeling paint, damaged plaster, white deposits, musty smells, staining or persistent dampness.
However, visual signs alone cannot always establish the cause. A lower-ground room can have condensation without significant structural water penetration, while another property may have water entering through the walls.
Does Every Lower Ground Floor Need Structural Waterproofing?
No. The correct approach depends on the condition of the property and how the room will be used.
A storage space with occasional condensation has different requirements from a lower-ground floor being converted into a high-specification living area.
Where water penetration through the structure is identified, a suitable waterproofing system may be appropriate. The system should be selected according to the building’s construction, moisture conditions, access and intended use.
This is why structural waterproofing cost west london should not be treated as a simple price per square metre without understanding what the project actually requires.
A detailed assessment can help identify whether waterproofing is necessary and, if so, what type of work is appropriate.
What Is Included in a Structural Waterproofing Plan?
A good plan should go beyond simply selecting a product or coating.
It should consider:
| Factor | Why it matters |
| Construction | Different structures respond differently to moisture |
| Moisture source | The cause influences the appropriate solution |
| Water penetration | Active water entry may require additional measures |
| Existing systems | Previous waterproofing can affect the proposed approach |
| Room use | Finished living space may require greater protection |
| Drainage | Water management may form part of the solution |
| Access | Installation requirements affect planning |
| Finishes | Plaster, flooring and joinery need to be compatible with the moisture strategy |
This level of planning becomes particularly important when the renovation budget is substantial.
How Much Does Structural Waterproofing Cost in West London?
There is no universal price because every lower-ground property presents different conditions.
The structural waterproofing cost west london homeowners face can be influenced by:
- Size of the lower-ground area
- Severity of water penetration
- Condition of existing walls and floors
- Required surface preparation
- Waterproofing system selected
- Drainage requirements
- Accessibility
- Removal of existing finishes
- Complexity of the building
- Intended use of the refurbished space
A smaller area requiring straightforward preparation will naturally have different requirements from a large lower-ground renovation involving extensive water management.
For high-value refurbishments, the most useful figure is therefore a property-specific quotation based on the actual conditions.
What best describes you?
Homeowner
Tenant
Management/Lettings Agent
Potential Buyer
Other
It just takes 60 Second
And then you can book a free consultation
Could Existing Damp Be Hidden Behind Finished Walls?
Yes. A previously decorated lower-ground wall may look acceptable while moisture remains present beneath or behind the surface.
Paint can disguise staining temporarily, while plaster may hide deterioration until it becomes more advanced.
This is particularly relevant when a renovation includes insulation, plasterboard, panelling or fitted furniture. These finishes can make later investigation more difficult.
Before permanently closing walls, consider whether areas with a history of damp should be assessed.
The objective is not to remove every existing finish unnecessarily. It is to identify locations where there is enough evidence of moisture to justify further investigation.
What Happens If Waterproofing Is Left Until After the Renovation?
The main problem is access.
Imagine that a new kitchen has been installed along a lower-ground wall and an expensive engineered floor has been fitted across the room. Several months later, moisture appears near the wall-floor junction.
If the cause requires investigation behind the finished surfaces, parts of the new installation may have to be removed.
This can lead to:
- Additional labour
- Replacement materials
- Delays
- Disruption to the finished room
- Difficulty matching existing finishes
- Unexpected costs
Planning waterproofing early does not guarantee that problems will never occur, but it provides a much better opportunity to deal with known moisture risks before the expensive work is completed.
If your lower ground floor has a history of damp or water penetration, our team can assess the area and explain whether structural waterproofing services west london may be suitable before your renovation progresses.
What If the Property Has Already Had Waterproofing?
Previous waterproofing should be treated as useful information, not automatic proof that the current system is effective.
Older properties may contain tanking, coatings, drainage channels or other measures installed during previous refurbishment.
Check whether you have:
- Previous invoices
- Product information
- Installation records
- Guarantees
- Photographs
- Contractor reports
If the system has failed or moisture has returned, an assessment can help establish whether the existing approach can be repaired, adapted or replaced.
Do not remove an existing system simply because it looks old. Equally, do not assume that a visible coating is still providing adequate protection.
A Typical West London High-Value Renovation
Consider a period property where the owners are converting a lower-ground floor into a premium living space. Their plans include bespoke cabinetry, a new floor, plastered walls and integrated lighting.
Before any finishes are ordered, the lower-ground room is assessed. Minor staining is found along part of one wall, while the rest of the room appears relatively dry.
Further investigation establishes the likely moisture conditions and allows the owners to plan appropriate waterproofing before the decorative work begins.
The benefit is not simply preventing potential damage. It also allows the renovation team to work from a clearer specification, reducing the chance that waterproofing requirements will conflict with the final design.
Should You Get a Damp Proofing Quote Before Choosing Finishes?
If there are known moisture concerns, obtaining a damp proofing quote west london before committing to high-value finishes can be useful.
The quote should be based on the property’s actual condition and should explain the proposed scope of work.
Ask whether it includes:
- Preparation
- Removal of damaged material
- Waterproofing or damp proofing work
- Necessary repairs
- Drainage measures where applicable
- Finishing requirements
- Any follow-up or maintenance considerations
Comparing quotations based solely on the final price can be misleading if the scopes are different.
What Questions Should You Ask Your Waterproofing Specialist?
Before approving work, ask:
- What is causing the moisture?
- Is water actively entering the structure?
- Which areas require protection?
- What waterproofing method is being recommended?
- Why is that method suitable for the property?
- What preparation is needed?
- Will drainage form part of the system?
- What needs to happen before plastering and flooring?
- What is included in the quotation?
- Are there any ongoing maintenance requirements?
Clear answers can make it easier to coordinate waterproofing with architects, builders, decorators and other trades involved in the renovation.
Protect the Renovation Before the Finishing Stage
A high-value lower ground renovation deserves more than a finishing plan. It also needs a clear understanding of how moisture is being managed.
Checking the structure early, investigating existing damp and planning suitable waterproofing before kitchens, flooring and joinery are installed can help reduce unnecessary disruption and protect the investment in the finished space.
There is no single waterproofing solution for every West London property. The right approach should reflect the building, the moisture conditions and how the room will ultimately be used.
If you are planning a high-value lower ground renovation, contact Anke Damp Proofing to discuss your property’s moisture concerns and request a bespoke quote. Our team can help you understand the appropriate next step before the final finishes go in.
Related articles
What best describes you?
Homeowner
Tenant
Management/Lettings Agent
Potential Buyer