

North London Lower Ground Refurbishments: Moisture Checks Before New Finishes
Lower ground rooms can add valuable space to a North London property, whether the area is being converted into a living room, home office, utility space, storage area or another usable part of the house.

Why you can trust our content
At a glance
However, refurbishment below ground level requires more planning than simply stripping out the old finishes and installing new ones. Moisture can enter through walls, floors, joints and other parts of the below-ground structure. If these conditions are not understood before the room is closed up, a newly refurbished space can develop problems after the work is complete.
Before choosing plaster, flooring, insulation or decorative finishes, it is therefore sensible to establish how the lower ground area is performing and whether waterproofing measures are required.
If you are planning to refurbish a lower ground room, contact Anke Damp Proofing for practical advice on assessing moisture conditions before committing to new finishes.
Why Do Lower Ground Rooms Need Extra Moisture Checks?
Below-ground and partially below-ground rooms are exposed to different moisture conditions from rooms above ground.
External ground levels may sit higher than parts of the internal floor or wall structure. Rainwater and ground moisture can place pressure on below-ground walls, while older properties may have construction methods that differ considerably from modern buildings.
Common warning signs include:
- Damp patches on lower walls
- White or powdery deposits on masonry
- Peeling paint or damaged plaster
- Musty smells
- Moisture appearing after heavy rainfall
- Water staining around floor or wall junctions
- Persistent condensation
- Previous attempts at tanking or waterproofing
- Damp flooring or deteriorated skirting boards
Not every symptom means the same thing. Condensation, plumbing leaks and external water ingress can all produce moisture-related problems, so identifying the cause is more useful than immediately choosing a treatment.
What Should You Check Before Refurbishing a Lower Ground Room?
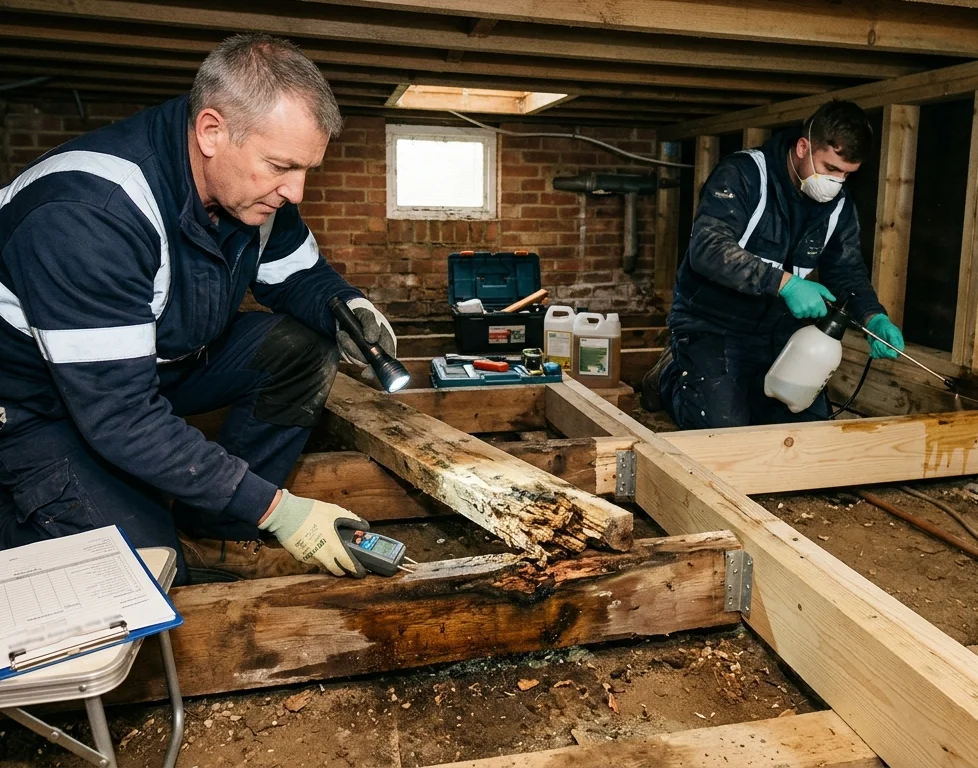
The inspection should consider the room as a whole rather than focusing only on the most obvious damp patch.
Walls, floors, junctions, openings and any previous repairs should be considered alongside the property’s external drainage and surrounding ground conditions.
Particular attention should be given to:
| Area | What to check | Why it matters |
| Lower walls | Staining, salts and damaged finishes | May indicate moisture entering through the structure |
| Floor | Dampness, staining or uneven finishes | Could indicate moisture beneath the floor |
| Wall-floor junctions | Water marks or deterioration | Common area for moisture to become noticeable |
| Windows | Condensation and defective seals | Can contribute to moisture accumulation |
| External ground | Drainage and water flow | May influence moisture around below-ground walls |
| Previous repairs | Failed coatings or waterproofing | Can provide clues about historic moisture problems |
These checks are particularly valuable before applying new plaster or installing permanent flooring. Once finished surfaces are in place, it can become much harder to investigate what is happening underneath.
Is Waterproofing Necessary Before New Finishes?
Not every lower ground refurbishment requires the same waterproofing approach. The appropriate system depends on the building, moisture conditions, intended use of the room and construction details.
Where water penetration is a known concern, simply covering the wall with new plaster may not solve the underlying issue.
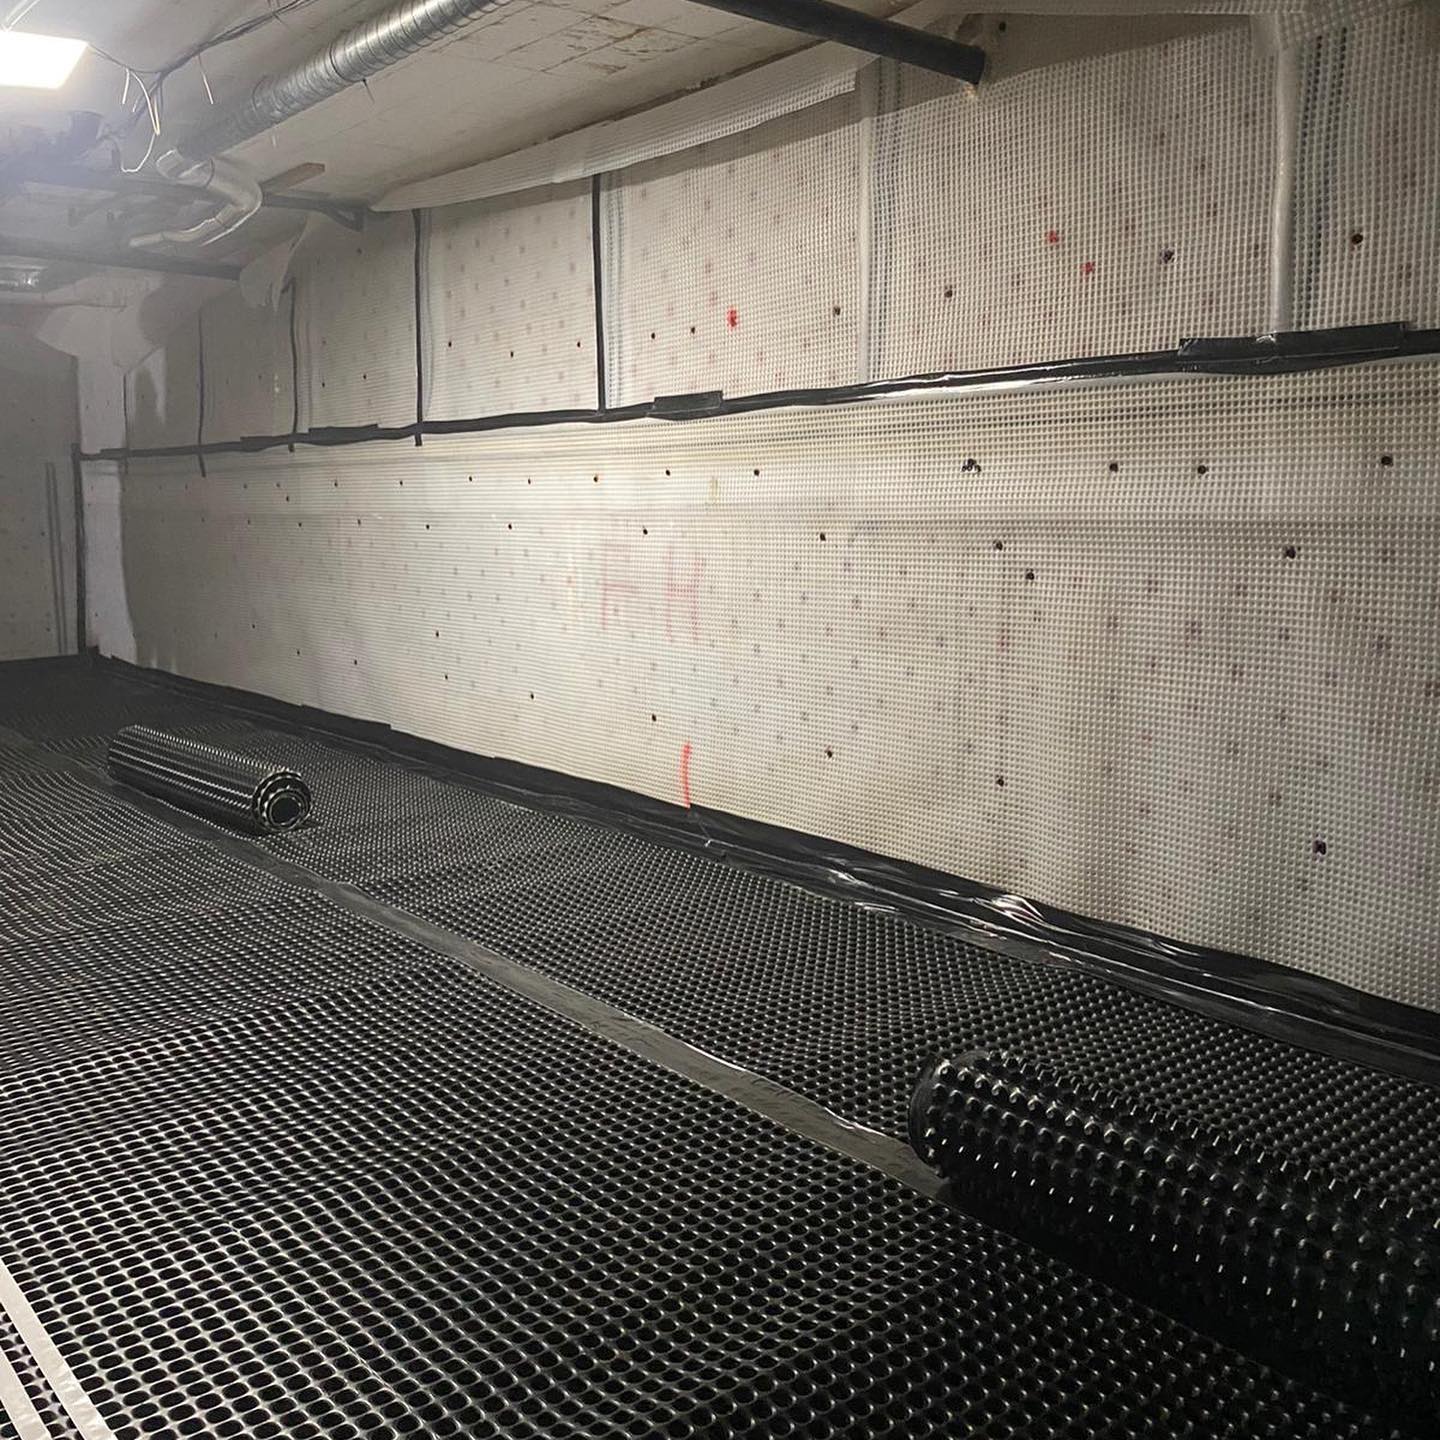
A suitable waterproofing strategy could involve measures designed to control water entering through walls or floors, manage drainage or provide an appropriate barrier system. The exact solution should be selected after the relevant conditions have been assessed.
This is also where understanding structural waterproofing cost north london becomes useful. Cost should not be considered separately from the proposed system, preparation required, access, room size and the condition of the existing structure.
A cheaper approach is not necessarily better if it does not address the actual moisture risk.
What best describes you?

Homeowner

Tenant

Management/Lettings Agent

Potential Buyer

Other
It just takes 60 Second
And then you can book a free consultation
What Is Structural Waterproofing?
Structural waterproofing is designed to help protect below-ground structures from water penetration. It can be used in basements, cellars, lower ground floors and other areas where moisture entering through the structure is a concern.
The solution may involve different systems depending on the circumstances. These can include barrier approaches, drained systems or other specialist waterproofing methods.
The important point is that waterproofing should be designed around the building rather than selected simply because it is commonly used elsewhere.
For a refurbishment project, the intended use of the room also matters. A space being converted into a finished living area has different requirements from a basic storage room.
What Happens If You Plaster Before Solving the Moisture Problem?
Installing new plaster over a damp or vulnerable surface can create an attractive finish initially, but it does not necessarily resolve the reason moisture is present.
Over time, moisture can cause finishes to deteriorate. Paint may blister, plaster can become damaged and salts may reappear on the surface. If flooring and joinery have also been installed, accessing the affected area later may involve removing work that is relatively new.
This is why lower ground refurbishments benefit from a moisture-first approach:
- Identify visible signs of moisture.
- Establish potential sources.
- Assess the walls and floor.
- Consider external conditions where relevant.
- Determine whether waterproofing is required.
- Complete suitable remedial work.
- Allow the system and substrate to reach the appropriate condition.
- Install new finishes once the moisture strategy is established.
If you have an older cellar or lower ground room showing signs of moisture, our team can assess the situation and explain whether structural waterproofing services north london may be appropriate.
How Much Does Structural Waterproofing Cost in North London?
There is no single price that applies to every lower ground project.
The structural waterproofing cost north london homeowners encounter can vary according to factors such as:
- Size of the area
- Extent and severity of water penetration
- Condition of existing walls and floors
- Type of construction
- Access to the property
- Preparation required before installation
- Waterproofing system selected
- Drainage or pumping requirements where applicable
- Internal finishes that need removing or reinstating
A room with minor localised moisture concerns is very different from a large lower ground floor requiring extensive preparation and a more involved waterproofing system.
For this reason, an assessment and tailored quotation are generally more useful than relying on a broad online price.
Could Previous Waterproofing Affect a Renovation?
Yes. Older lower ground rooms sometimes contain evidence of previous waterproofing attempts.
You may find painted coatings, tanking materials, drainage channels, patched areas or other measures that were installed during an earlier refurbishment. These can provide useful information, particularly if the previous system has failed or if moisture has returned.
Do not automatically remove an existing system without understanding what it was designed to do. Equally, do not assume that an old coating remains effective simply because it is still visible.
A professional assessment can help determine whether previous work should remain, be repaired or form part of a wider waterproofing strategy.
A Typical North London Lower Ground Refurbishment
Consider a Victorian property where the owners want to turn an existing lower ground room into a home office. The walls have been painted several times, but small areas of staining have returned and the room develops a musty smell during wetter periods.
Before the refurbishment begins, the room is assessed. Moisture is found in parts of the lower wall, while other areas remain comparatively dry. The findings allow the homeowners to plan appropriate moisture control before new plaster, flooring and built-in furniture are installed.
This approach also makes budgeting clearer. Rather than discovering a problem halfway through the refurbishment, the owners can factor the necessary remedial work into their project from the beginning.
Should You Get a Quote Before Choosing the Finishes?
Yes. If waterproofing may be necessary, it makes sense to understand the proposed work before ordering expensive finishes.
The structural waterproofing cost north london property owners receive should be considered alongside what is included in the proposed solution. Ask whether preparation, repairs, installation and any relevant finishing work are included or priced separately.
A useful quotation should provide enough information to understand the recommended approach rather than presenting only a single unexplained figure.
Where specialist structural waterproofing services north london are being considered, homeowners should also ask how the proposed system is suited to the property’s construction and intended use.
What Questions Should You Ask Before Starting the Refurbishment?
Before work begins, it is worth clarifying:
- Where is the moisture coming from?
- Is there evidence of active water penetration?
- Are the existing walls and floors suitable for the proposed finish?
- Is previous waterproofing present?
- What waterproofing method is recommended and why?
- What preparation is required?
- Will drainage or water management be necessary?
- What maintenance should be expected?
- What documentation will be provided after the work?
These questions can help you compare proposals based on suitability rather than price alone.
Where the situation is unclear, local damp proofing experts north london can provide useful specialist input before the refurbishment progresses too far.
Plan the Moisture Strategy Before the Finishes
A lower ground refurbishment should not begin with finishes alone. Understanding moisture conditions first can help protect the work that follows and reduce the risk of discovering an expensive problem after the room has been completed.
The right solution will depend on the individual property, so there is no benefit in choosing a waterproofing system simply because it was suitable for another building. A proper assessment should establish the likely moisture risks and the most appropriate way to manage them.
If you are preparing a North London lower ground room for refurbishment, contact Anke Damp Proofing to discuss the property’s moisture concerns and request a bespoke quote. Careful planning before new finishes are installed can make the renovation considerably more straightforward.
Related articles

What best describes you?
Homeowner
Tenant
Management/Lettings Agent
Potential Buyer
Other
At a glance
However, refurbishment below ground level requires more planning than simply stripping out the old finishes and installing new ones. Moisture can enter through walls, floors, joints and other parts of the below-ground structure. If these conditions are not understood before the room is closed up, a newly refurbished space can develop problems after the work is complete.
Before choosing plaster, flooring, insulation or decorative finishes, it is therefore sensible to establish how the lower ground area is performing and whether waterproofing measures are required.
If you are planning to refurbish a lower ground room, contact Anke Damp Proofing for practical advice on assessing moisture conditions before committing to new finishes.
Why Do Lower Ground Rooms Need Extra Moisture Checks?
Below-ground and partially below-ground rooms are exposed to different moisture conditions from rooms above ground.
External ground levels may sit higher than parts of the internal floor or wall structure. Rainwater and ground moisture can place pressure on below-ground walls, while older properties may have construction methods that differ considerably from modern buildings.
Common warning signs include:
- Damp patches on lower walls
- White or powdery deposits on masonry
- Peeling paint or damaged plaster
- Musty smells
- Moisture appearing after heavy rainfall
- Water staining around floor or wall junctions
- Persistent condensation
- Previous attempts at tanking or waterproofing
- Damp flooring or deteriorated skirting boards
Not every symptom means the same thing. Condensation, plumbing leaks and external water ingress can all produce moisture-related problems, so identifying the cause is more useful than immediately choosing a treatment.
What Should You Check Before Refurbishing a Lower Ground Room?
The inspection should consider the room as a whole rather than focusing only on the most obvious damp patch.
Walls, floors, junctions, openings and any previous repairs should be considered alongside the property’s external drainage and surrounding ground conditions.
Particular attention should be given to:
| Area | What to check | Why it matters |
| Lower walls | Staining, salts and damaged finishes | May indicate moisture entering through the structure |
| Floor | Dampness, staining or uneven finishes | Could indicate moisture beneath the floor |
| Wall-floor junctions | Water marks or deterioration | Common area for moisture to become noticeable |
| Windows | Condensation and defective seals | Can contribute to moisture accumulation |
| External ground | Drainage and water flow | May influence moisture around below-ground walls |
| Previous repairs | Failed coatings or waterproofing | Can provide clues about historic moisture problems |
These checks are particularly valuable before applying new plaster or installing permanent flooring. Once finished surfaces are in place, it can become much harder to investigate what is happening underneath.
Is Waterproofing Necessary Before New Finishes?
Not every lower ground refurbishment requires the same waterproofing approach. The appropriate system depends on the building, moisture conditions, intended use of the room and construction details.
Where water penetration is a known concern, simply covering the wall with new plaster may not solve the underlying issue.
A suitable waterproofing strategy could involve measures designed to control water entering through walls or floors, manage drainage or provide an appropriate barrier system. The exact solution should be selected after the relevant conditions have been assessed.
This is also where understanding structural waterproofing cost north london becomes useful. Cost should not be considered separately from the proposed system, preparation required, access, room size and the condition of the existing structure.
A cheaper approach is not necessarily better if it does not address the actual moisture risk.
What best describes you?
Homeowner
Tenant
Management/Lettings Agent
Potential Buyer
Other
It just takes 60 Second
And then you can book a free consultation
What Is Structural Waterproofing?
Structural waterproofing is designed to help protect below-ground structures from water penetration. It can be used in basements, cellars, lower ground floors and other areas where moisture entering through the structure is a concern.
The solution may involve different systems depending on the circumstances. These can include barrier approaches, drained systems or other specialist waterproofing methods.
The important point is that waterproofing should be designed around the building rather than selected simply because it is commonly used elsewhere.
For a refurbishment project, the intended use of the room also matters. A space being converted into a finished living area has different requirements from a basic storage room.
What Happens If You Plaster Before Solving the Moisture Problem?
Installing new plaster over a damp or vulnerable surface can create an attractive finish initially, but it does not necessarily resolve the reason moisture is present.
Over time, moisture can cause finishes to deteriorate. Paint may blister, plaster can become damaged and salts may reappear on the surface. If flooring and joinery have also been installed, accessing the affected area later may involve removing work that is relatively new.
This is why lower ground refurbishments benefit from a moisture-first approach:
- Identify visible signs of moisture.
- Establish potential sources.
- Assess the walls and floor.
- Consider external conditions where relevant.
- Determine whether waterproofing is required.
- Complete suitable remedial work.
- Allow the system and substrate to reach the appropriate condition.
- Install new finishes once the moisture strategy is established.
If you have an older cellar or lower ground room showing signs of moisture, our team can assess the situation and explain whether structural waterproofing services north london may be appropriate.
How Much Does Structural Waterproofing Cost in North London?
There is no single price that applies to every lower ground project.
The structural waterproofing cost north london homeowners encounter can vary according to factors such as:
- Size of the area
- Extent and severity of water penetration
- Condition of existing walls and floors
- Type of construction
- Access to the property
- Preparation required before installation
- Waterproofing system selected
- Drainage or pumping requirements where applicable
- Internal finishes that need removing or reinstating
A room with minor localised moisture concerns is very different from a large lower ground floor requiring extensive preparation and a more involved waterproofing system.
For this reason, an assessment and tailored quotation are generally more useful than relying on a broad online price.
Could Previous Waterproofing Affect a Renovation?
Yes. Older lower ground rooms sometimes contain evidence of previous waterproofing attempts.
You may find painted coatings, tanking materials, drainage channels, patched areas or other measures that were installed during an earlier refurbishment. These can provide useful information, particularly if the previous system has failed or if moisture has returned.
Do not automatically remove an existing system without understanding what it was designed to do. Equally, do not assume that an old coating remains effective simply because it is still visible.
A professional assessment can help determine whether previous work should remain, be repaired or form part of a wider waterproofing strategy.
A Typical North London Lower Ground Refurbishment
Consider a Victorian property where the owners want to turn an existing lower ground room into a home office. The walls have been painted several times, but small areas of staining have returned and the room develops a musty smell during wetter periods.
Before the refurbishment begins, the room is assessed. Moisture is found in parts of the lower wall, while other areas remain comparatively dry. The findings allow the homeowners to plan appropriate moisture control before new plaster, flooring and built-in furniture are installed.
This approach also makes budgeting clearer. Rather than discovering a problem halfway through the refurbishment, the owners can factor the necessary remedial work into their project from the beginning.
Should You Get a Quote Before Choosing the Finishes?
Yes. If waterproofing may be necessary, it makes sense to understand the proposed work before ordering expensive finishes.
The structural waterproofing cost north london property owners receive should be considered alongside what is included in the proposed solution. Ask whether preparation, repairs, installation and any relevant finishing work are included or priced separately.
A useful quotation should provide enough information to understand the recommended approach rather than presenting only a single unexplained figure.
Where specialist structural waterproofing services north london are being considered, homeowners should also ask how the proposed system is suited to the property’s construction and intended use.
What Questions Should You Ask Before Starting the Refurbishment?
Before work begins, it is worth clarifying:
- Where is the moisture coming from?
- Is there evidence of active water penetration?
- Are the existing walls and floors suitable for the proposed finish?
- Is previous waterproofing present?
- What waterproofing method is recommended and why?
- What preparation is required?
- Will drainage or water management be necessary?
- What maintenance should be expected?
- What documentation will be provided after the work?
These questions can help you compare proposals based on suitability rather than price alone.
Where the situation is unclear, local damp proofing experts north london can provide useful specialist input before the refurbishment progresses too far.
Plan the Moisture Strategy Before the Finishes
A lower ground refurbishment should not begin with finishes alone. Understanding moisture conditions first can help protect the work that follows and reduce the risk of discovering an expensive problem after the room has been completed.
The right solution will depend on the individual property, so there is no benefit in choosing a waterproofing system simply because it was suitable for another building. A proper assessment should establish the likely moisture risks and the most appropriate way to manage them.
If you are preparing a North London lower ground room for refurbishment, contact Anke Damp Proofing to discuss the property’s moisture concerns and request a bespoke quote. Careful planning before new finishes are installed can make the renovation considerably more straightforward.
Related articles
What best describes you?
Homeowner
Tenant
Management/Lettings Agent
Potential Buyer